Saturday, April 30, 2011

Sketch-up

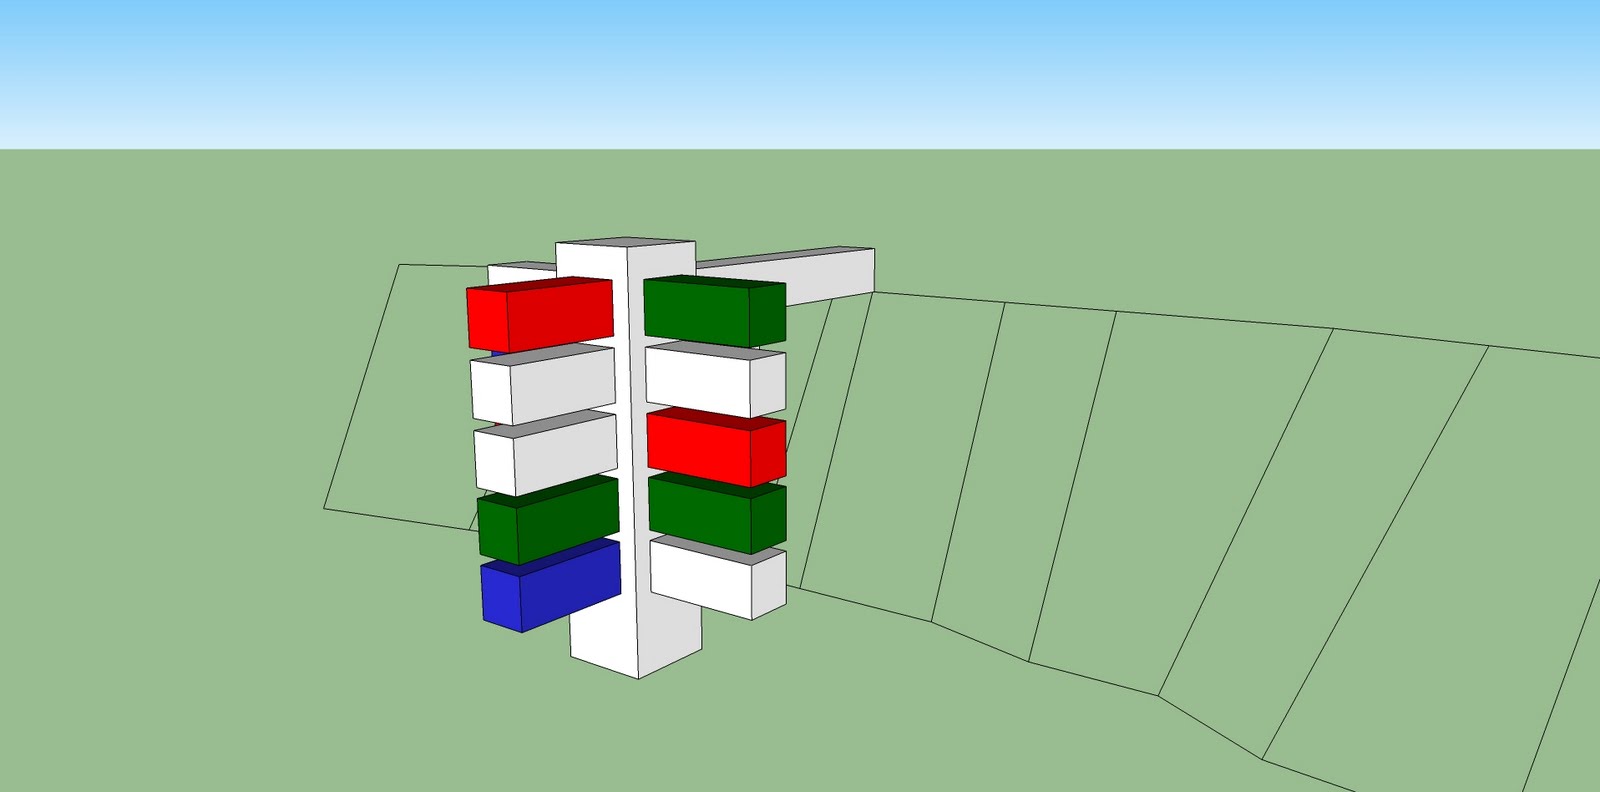
Ok so these are my working sketch-up models.


These are of my first design.


They then evolved into this, but I realised it was far too big.


Then this.

progression

OK so these are some scans from my journal just showing my working process. The images are quite bland as they are workings only.


This image is of my first concept. A tower which the containers would hang from.


This image is me trying to figure out building movement and access.


This time thinking about how the building could open up to container, container shape and cooling principles, and dimensions.


These are the basic floor plans developed.


These are sections from the floor plans.


And finally a 3d.

Thursday, April 21, 2011

Project 2 Update

Ok so I finally presented a concept building to my tutor yesterday and it seem I'm heading in the right direction (FINALLY). What I'm aiming to do with my building is create a multipurpose/ use building which will be designed for market use but could easy be adaptable for things such as, art performance and shows, exhibition space, storage, and possibly even residential. The building concept has a lot of potential. So what is the concept I here you asking? Well what I want to do is create what I'm referring to as a dock building. My building will enable people to bring in their own shipping containers (fitted out as they see fit) to the site, from here they will be able to plug them in to the side of the building. The buildings geometry has been guided by the shape of the containers and has been made big enough to incorporate 20 individual containers over 4 levels.

This all sounds great but how does it react with your folie and the group theme brief I hear you ask? well the two concepts from the folie, minimal interruption to the thoroughfare elements of the site and a structure that offers users a different perspective of the site, have both been achieved. By setting the building back into the cliffs and by opening up much of the ground floor the building will not only minimise disruption to the thoroughfare elements of the site but will actually increase public space and creates spaces for slower moving traffic to go which is removed from the fast moving areas and also opens up new connections to the top of the cliffs ( aimly new farm and the valley). As for the different perspective of the site part of my brief, the building is designed to be constantly changing. the facade will differ depending on how heavily its used and by whom it is used. When not in use it will be a relatively standard yet complex eye catcher but when in use, the dynamics of the building will change immensely creating, not only a constantly changing perspective for site users but also a functional space that will draw people to the site.

Aspects of my group theme brief that have been addressed so far are the building typology and new technology. The building typology (multi-prepose market building) was chosen because it allows me to create a building that can be both heavily or lightly used. I didn't want a building that would be used intensively all the time because it would alter the culture of the site. Instead I wanted to create a building that could offer a different cultural perspective at times but at others would allow the site to be what it has always been ( a quite area that's open for interpretation). as for the new technology my building aims to be a relatively new building style/typology but to really reinforce the group theme I'm hoping to use new technology to enable the structure to be built. I want to use new construction materials to deal with mass weight issues of the building and to create a new aesthetic. I'm also hoping to be able to harvest energy of the building users. research is currently be conducted into using human movement to charge batteries. I want to take this research and apply it in a way that will see users energy being harvested and used to power the building.

I hope that my building will activate the site and one of the other concepts of the building will be to have the users activate it. as discussed, the ways the building is used by people (heavily or lightly) will dictate what the facade looks like but through the us of technology I hope to be able to harvest energy cased by people using the building which will in turn power the building. with this in mind I hope to achieve a fully user activated building both visually and mechanically.

Wednesday, April 20, 2011

Ship Me a Building: Used Shipping Containers as Architecture


Shipping Container Home


Tough economic times, and a growing desire to be more “green” has led to a renaissance from creative architects looking to find cheaper, more creative ways to design spaces. Ports around the world are overflowing with used, empty shipping containers, but now they are being repurposed to create funky residential and commercial structures. Shipping containers aren’t for everybody, and their limited width and height do create some limitations, but with a bit of imagination you can do some pretty amazing things with these versatile boxes.


Puma City


Puma City Interior


Nomadic Museum Exterior


Nomadic Museum Interior


Shipping Container Office and Home
First, to use these as occupied buildings, you have to insulate them, heat and cool them, add electricity and add plumbing. All of those elements will encroach on the already cramped dimensions if you have to fit these elements within the exterior skin, but it can be done. The walls between units can also come out, and the ceilings and floors can be removed to create multiple volume spaces, but any more extensive demolition of the framing begins to break down the cost effectiveness of the system as well as the “green” benefits of reusing these containers.


Puma City is a traveling store that is touring the world, and will eventually be “parked” somewhere to become a showcase store for Puma. It is made up of 24 containers stacked and offset from each other with strategically removed walls and floors to create amazing interior spaces and cool exterior decks.

Obvious other uses for these containers are for classrooms and small living quarters, like hotels or apartments (see the picture of the infill office/house that is made of 4 stacked shipping containers squeezed between existing buildings on either side). Shipping containers do well in a stacked arrangement because the steel frames were originally designed to be stacked like Legos on board ships.

Due to the limitations mentioned previously regarding insulation, electrical, and mechanical systems, another cost-effective and creative use for these boxes is as an inexpensive “skin” to create a large interior volume like these pictures of the Nomadic Museum. The “walls” are stacked shipping containers that create a large interior gallery, and the whole museum is taken on tour to ports of call around the world. The containers themselves can store all the parts and exhibits during transit.

At Visioneering Studios we’re currently working on a church project incorporating shipping containers as interior spaces inside a pre-engineered metal building to create a funky, cost-conscious, and “green” youth facility. I hope to share pictures of that with you in the near future, once the design develops further.

Would you like to live, work, or worship in a shipping container? Keep your eyes open because they may be coming to a city near you!

Can kinetic energy solve

Energy is one of the global issues of the 21st century. As power supplies and power management ICs are designed to handle more wattage, the demand for more power will keep on increasing.

Alternative renewable energy sources such as solar, wind power, and wave energy are the most common developments heard of today.

Have you ever imagine producing your own energy just by walking around your house? Think about it. What happens to all that wasted kinetic energy each time your foot touches the ground? And what about that wasted valuable energy produced by millions of cars every day on the highway? Can this be a new solution to our energy crisis?

Stephanos Horinopoulos, an inventor, believes so. He presented his concept and design at a recent renewable energy seminar at the Stathakio Center in Astoria, Queens, NY.

Mr. Horinopoulos showed that it is possible to harvest kinetic energy from any moving object through a series of hydraulic pistons and convert it into electricity. For details and moving images on this approach, visit http://www.kinergypower.com

As clever as his design appears, I wonder if the government, utility companies, or other investors will support this invention within the next decade or two. I am wondering also if this can possibly be a cost-effective solution for even McDonald's to install speed bumps that harvest the kinetic energy from cars passing through their drive-in paths to produce energy to supply their own building. I wonder...

One thing for sure is that the era for easy electricity and oil is over and something needs to be done quickly.

-Christina Nickolas